

Property Search
826 Cochran DrLake Worth, FL 33461
Due to the health concerns created by Coronavirus we are offering personal 1-1 online video walkthough tours where possible.
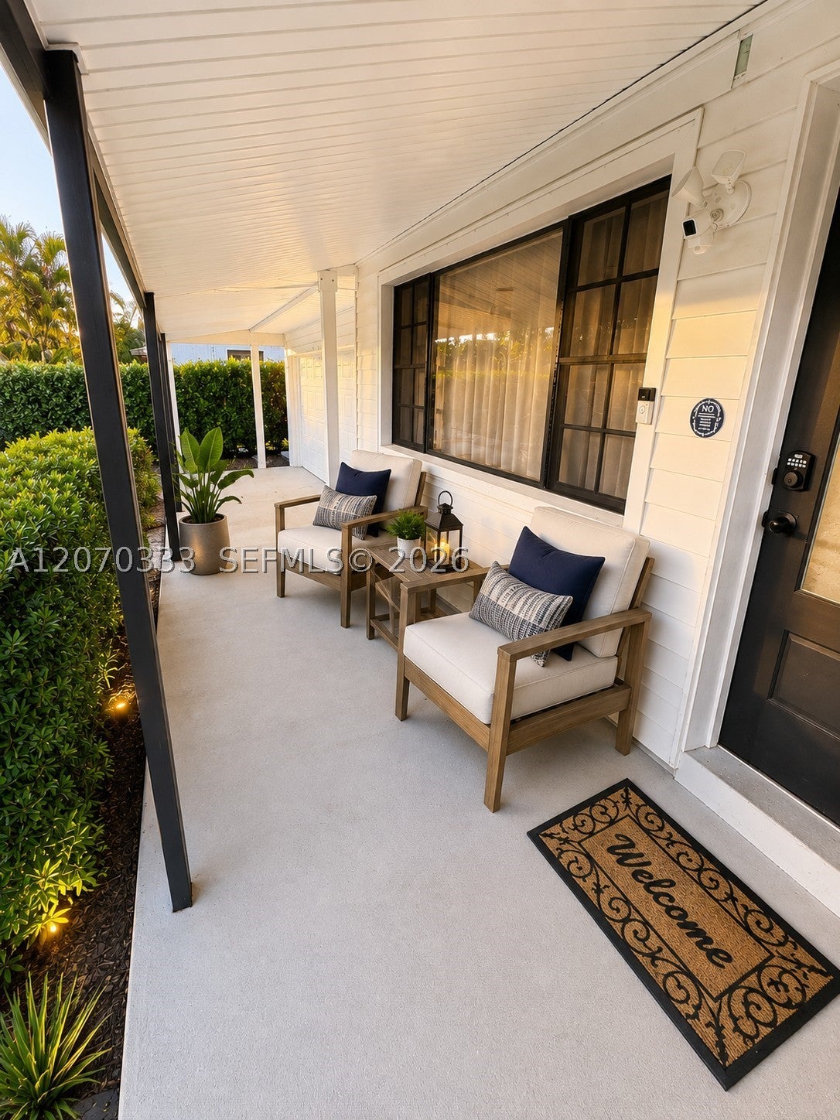
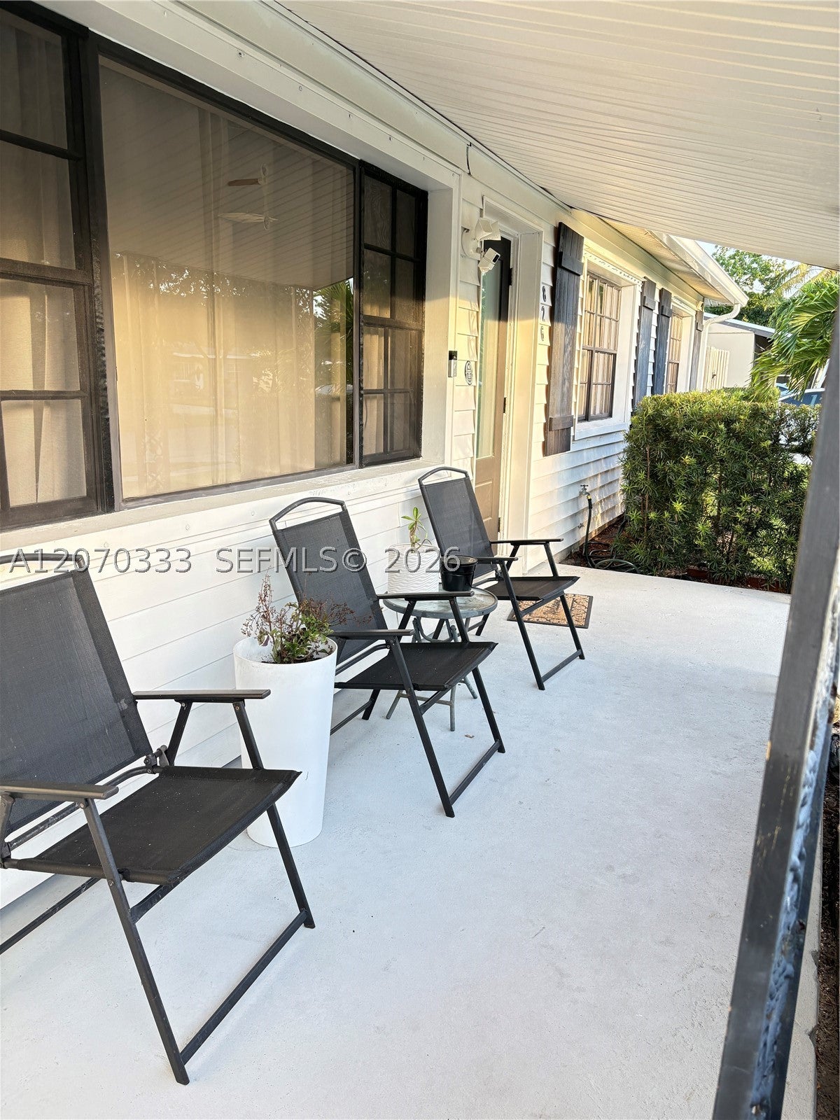
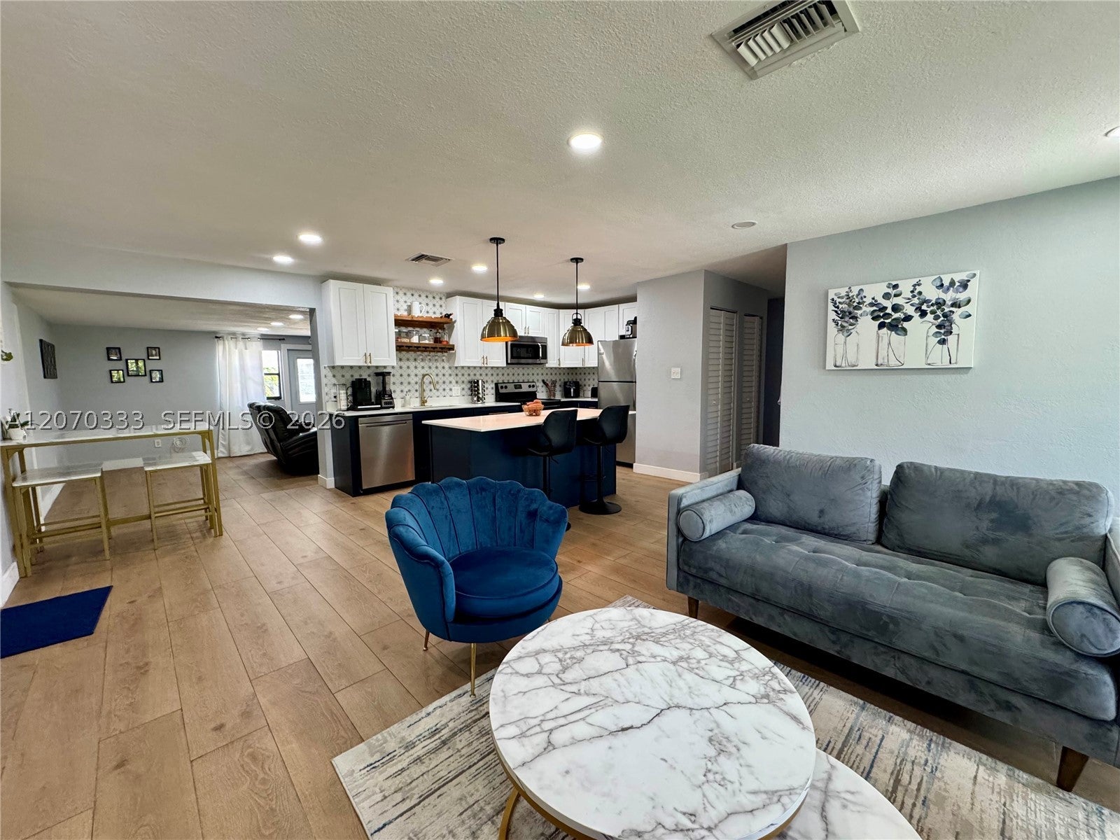
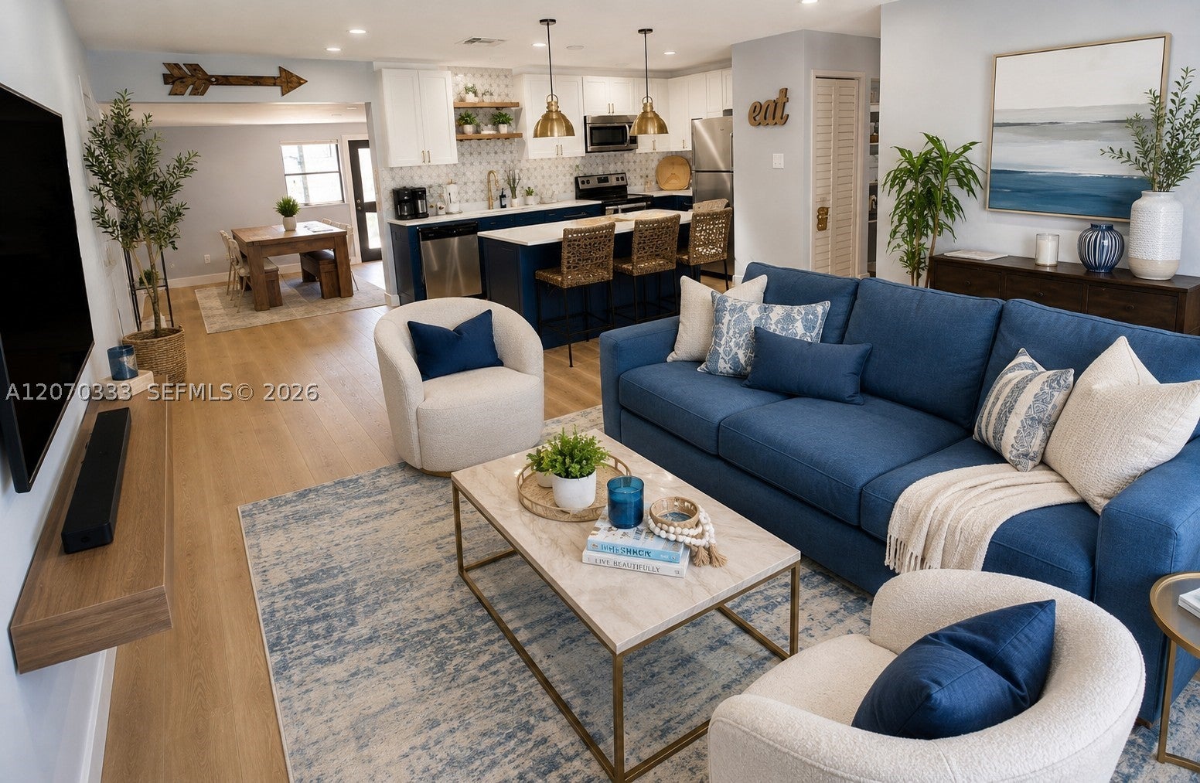
Beautifully updated 4-bedroom, 2-bath home in Lake Osborne Heights offering over 1,700 sq ft of living space, a split-bedroom floor plan and attached 2-car garage. The spacious kitchen features quartz countertops, 42-inch cabinetry, stainless steel appliances and a large center island. Highlights include a 2024 roof, 2021 A/C, updated bathrooms, covered outdoor living area and a fully fenced backyard with room for a pool. NO HOA and conveniently located near Lake Osborne, John Prince Park, shopping, dining and beaches. The property backs to the I-95 corridor and is separated from the highway by a sound/barrier wall, offering exceptionally convenient access for commuting throughout Palm Beach and Broward counties.
| 14 hours ago | Listing first seen on site | |
| 18 hours ago | Listing updated with changes from the MLS® |
The data relating to real estate for sale on this web site comes in part from the Miami Association of Realtors, Realtor Association of Greater Ft. Lauderdale, and the South Broward Board of Realtors. Information is deemed reliable but not guaranteed. Copyright © 2026, Miami Association of Realtors, Realtor Association of Greater Ft. Lauderdale, and the South Broward Board of Realtors. All rights reserved. The information being provided is for consumers' personal, non-commercial use and may not be used for any purpose other than to identify prospective properties consumers may be interested in purchasing. The use of search facilities of data on the site, other than a consumer looking to purchase real estate, is prohibited.
Did you know? You can invite friends and family to your search. They can join your search, rate and discuss listings with you.